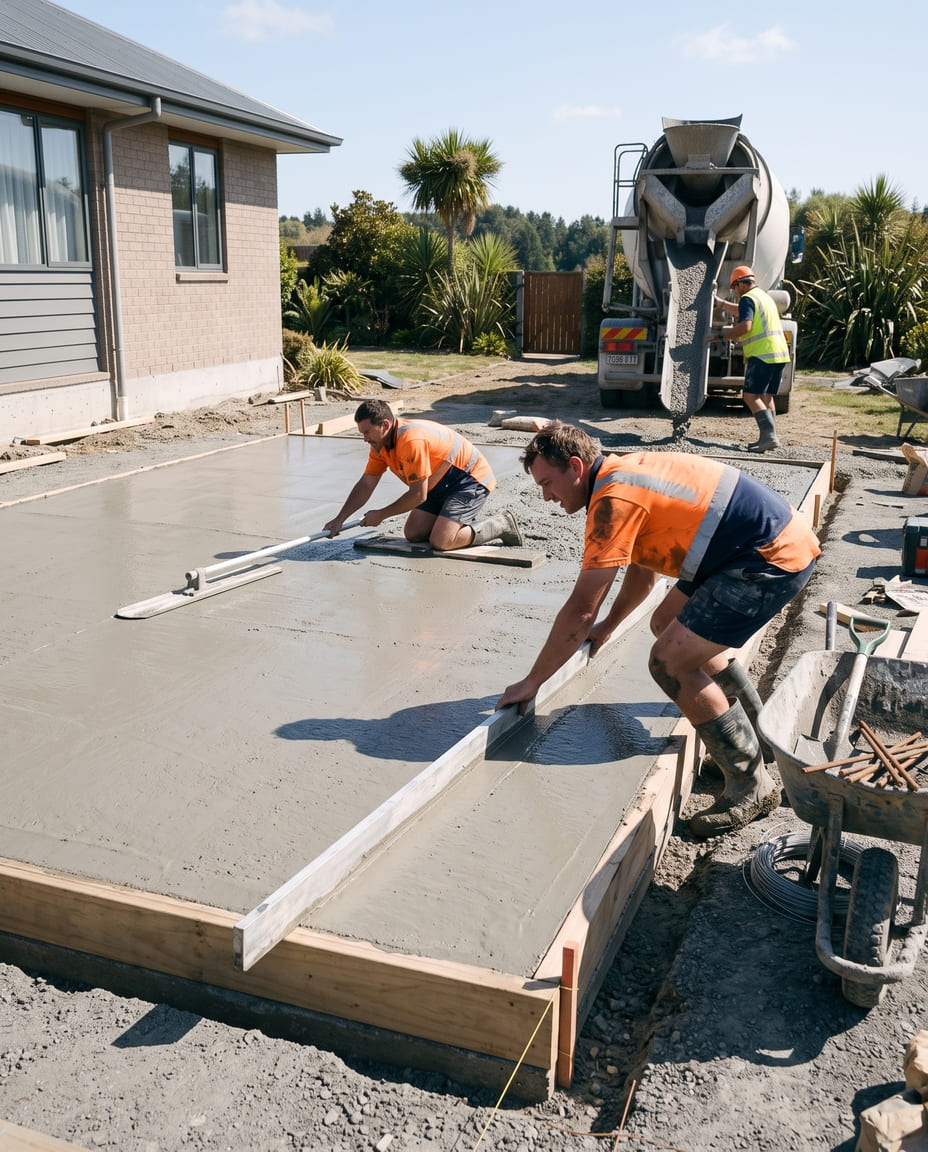
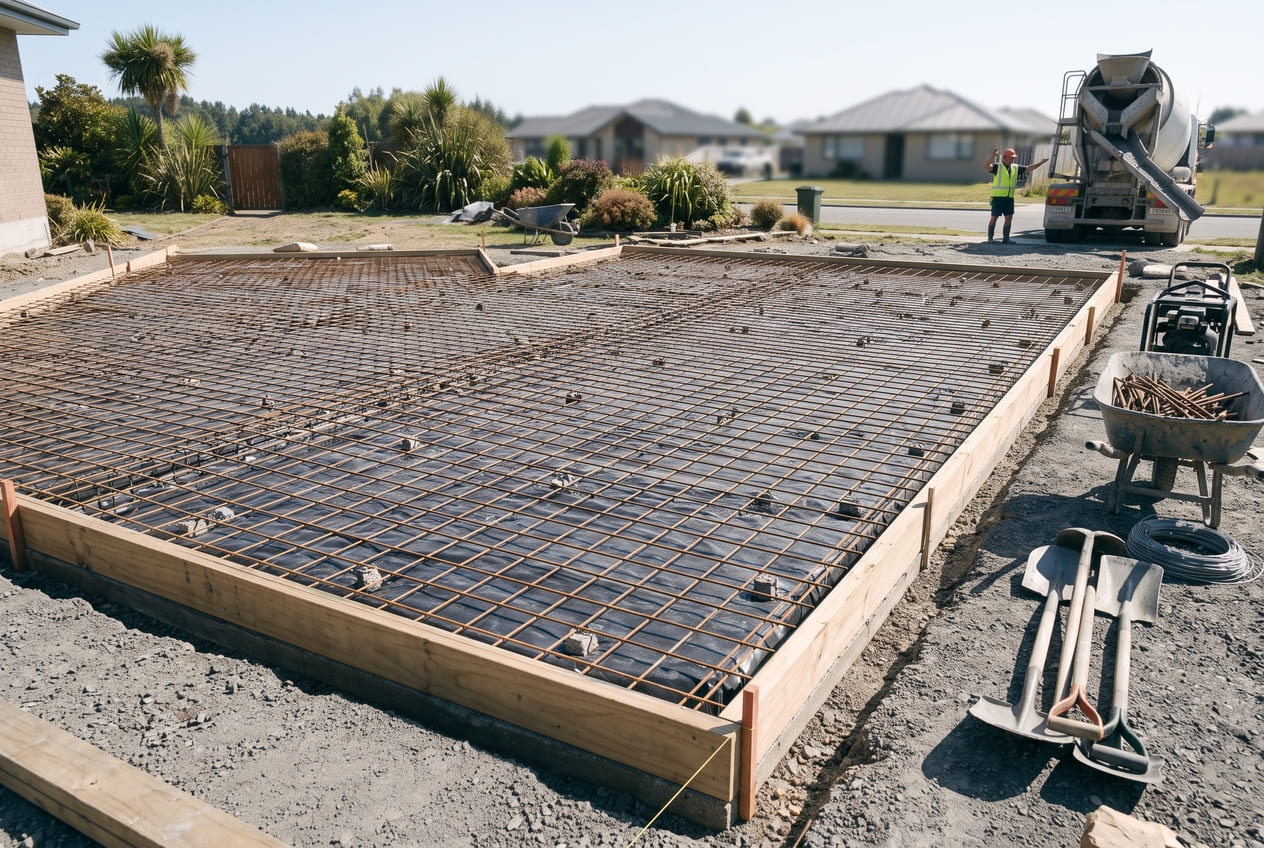
Boxed and reinforced strip footing trench ready for a concrete pour in Tauranga
Tauranga & the Western Bay

Concrete Foundation Experts in Tauranga

Strip footings, pad footings, foundation walls and deck footings for extensions, renovations and new structures. Set out, dug and poured to exact engineered dimensions and depth.

✓Built to the engineer's plan, not a generic footing detail.
✓Council inspections met at every stage the consent requires.
✓Works with your builder's programme, not against it.

Get a price on your foundations

Four details is all we need. We get back to you the same working day to book a time that suits.

No obligation and nothing to pay for the quote. We reply the same working day.

Strip & pad footingsFoundation & retaining wallsCouncil inspections met
Not the place to cut corners

Everything above the foundation depends on what is under it

A foundation is the one part of a build you cannot easily fix later, which is why we build strictly to the engineer's drawings rather than a generic footing detail. Depth, width, reinforcing and concrete strength are all specified for a reason, usually the specific ground conditions on your section.

Ground varies a lot across the Western Bay. Loose, free-draining sand through Papamoa and the Mount behaves very differently under load to the firmer clay you get around Pyes Pa and Ohauiti, and a sloping section anywhere in the hills often needs retaining foundations before anything else can go ahead.

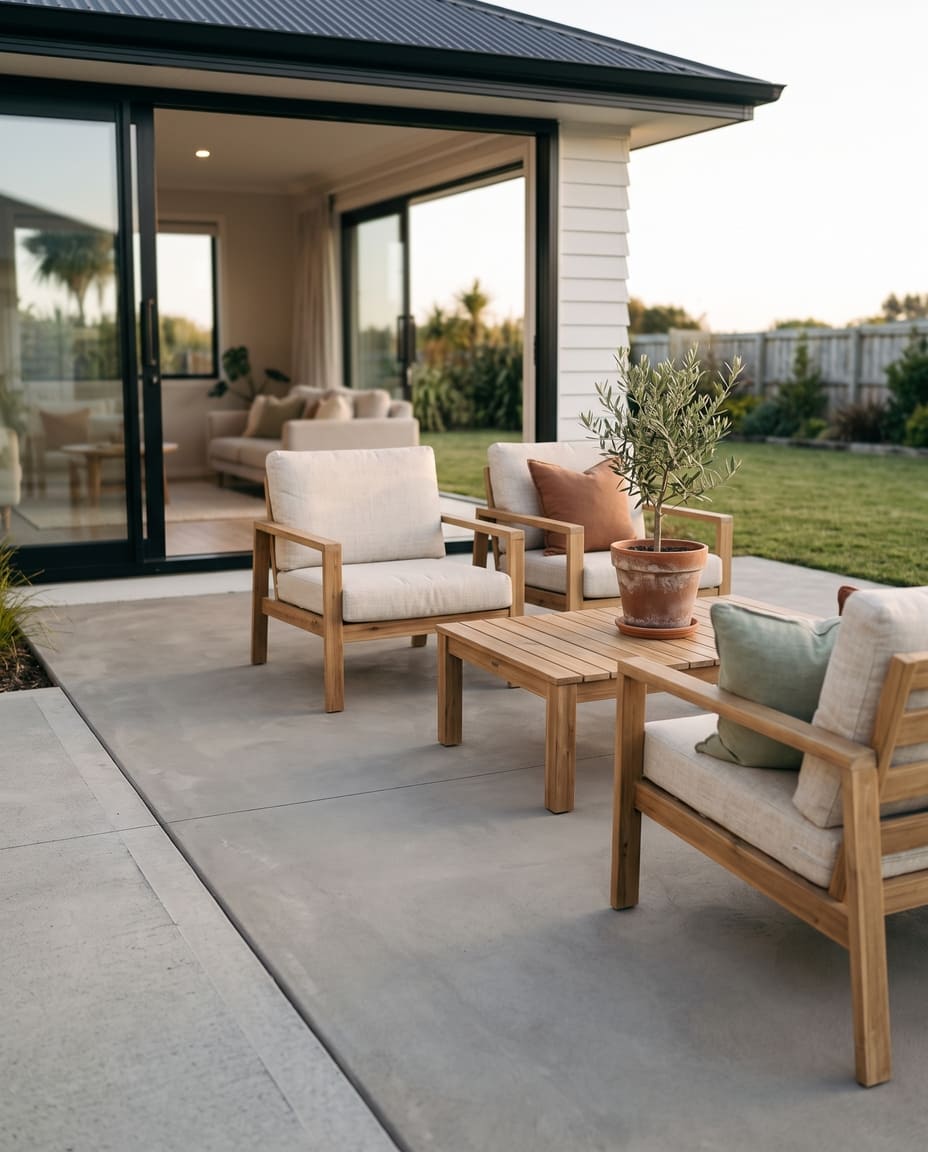
If your job is a full new floor slab for a shed, garage or new build rather than footings, our concrete slabs page covers that separately.

Foundation types we pour

01Strip footings, the standard continuous footing under a wall line.
02Pad & pile footings, point loads under posts and piles.
03Foundation & retaining walls, holding back a bank or a floor level.
04Deck & fence post footings, sized to the structure above.
05Extension tie-ins, matched into an existing foundation.
Foundation types

Built to suit the structure and the ground

Strip footings

A continuous reinforced footing under a wall line, the most common residential foundation type.

Pad & pile footings

Isolated footings under individual posts or piles, sized to the point load above.

Foundation walls

Retaining or basement walls that hold back ground or carry a floor level change.

Deck footings

Post footings sized and spaced to the deck's engineered bearer and joist layout.

Foundation pricing

What foundations cost in Tauranga

Supplied and poured, GST included, once your engineer's drawings are confirmed. Depth, reinforcing and ground conditions all move these ranges.

Strip footings

Standard residential wall footing

$150–$260/lm

Pad or pile footings

Per footing, engineer specified size

$180–$350/each

Foundation or retaining wall

Poured concrete wall, formed both sides

$280–$450/m²

Deck post footings

Per footing, standard residential deck

$120–$220/each

What moves the price

Two similar looking footings can cost very different amounts.

›Depth and width. Set entirely by the engineer's design for your ground.
›Access for digging. Confined sites often need smaller machinery.
›Reinforcing. Steel content specified by the engineer's drawings.
›Ground conditions. Rock or very soft ground both add time.
Get your foundations quoted

Indicative pricing only. Subject to change due to many factors (materials, site, access, and more). For an accurate quote, we must come visit your site and review your engineer's plans.

How it runs

From the engineer's plan to a poured footing

Step 1

Review the drawings

We work from your engineer's or architect's plans, confirming depths, reinforcing and set out before anything is dug.

Step 2

Set out and dig

Lines set to the plan, dug to the specified depth, boxing set where a formed edge or wall is needed.

Step 3

Pre-pour inspection

Council checks depth, reinforcing and set out against the consent before any concrete goes in.

Step 4

Pour and cure

Poured, finished and cured to the specified strength before the next stage of the build starts on top.

Foundation questions

What builders and homeowners ask us

If yours is not here, send it through with your quote request and we will answer it straight.

Ask us in the quote form
+What is the difference between foundations and a slab?

Foundations are the footings and walls carrying a structure's load into the ground. A slab is the flat floor poured on top, for a shed or new build. Need a full new floor slab rather than footings? See our concrete slabs page.

+Do I need an engineer?

For a structure attached to the house, a taller retaining wall, or most consented work, yes, an engineer designs the foundation for your ground. Smaller unconsented work like a standard deck often just needs standard footing details. We can tell you which applies.

+Will council inspect the footings first?

On consented work, almost always. A pre-pour inspection checks depth, reinforcing and set out against the approved plans before concrete goes in, since it cannot be checked once poured. We book and meet these inspections.

+How deep do footings need to be here?

It depends on ground and load. Standard residential footings are often 300 to 450mm, but loose sand around Papamoa and the Mount, or a sloping Pyes Pa or Ohauiti site, can need a deeper or wider design specified by the engineer.

+Can you do retaining wall foundations?

Yes, including the footing a block, timber or concrete wall sits on. Walls over a metre generally need engineering and consent, which we factor into programme and pricing.

+Do you design the foundation or just build it?

We build to whatever engineered drawings you or your architect provide. If you do not have an engineer yet, we can point you to one we work with who knows Tauranga ground conditions.

+How does the ground here change the design?

Loose sand needs a wider footing or deeper piles to spread the load, firm clay generally needs less. A geotechnical report is sometimes required on coastal or sloping sites to confirm bearing capacity, and the design responds to that.

+Can you tie into an existing foundation?

Yes, extension and renovation footings often tie into an existing foundation, matching levels and reinforcing continuity carefully so old and new work together structurally.

Where we work

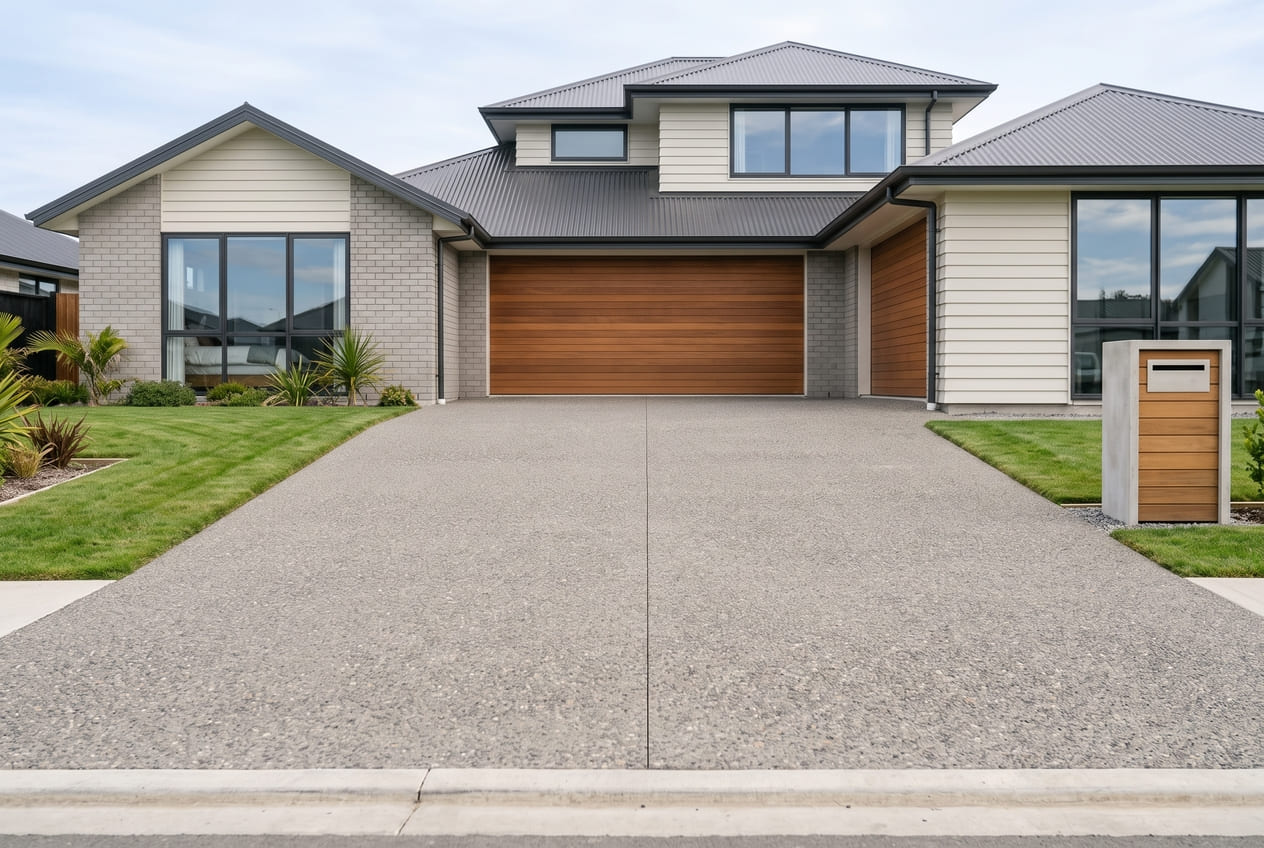
Foundations across Tauranga and the Western Bay

Pouring foundations and footings from Katikati through to Te Puke, and everywhere in between.

Tauranga CentralMount MaunganuiPapamoaBethlehemPyes PaWelcome BayOhauitiMatuaOtumoetaiOmokoroaTe PunaKatikatiTe PukePahoia

Get your foundations priced and programmed

We work from your engineer's plans, book the inspections, and fit in with your builder's schedule.